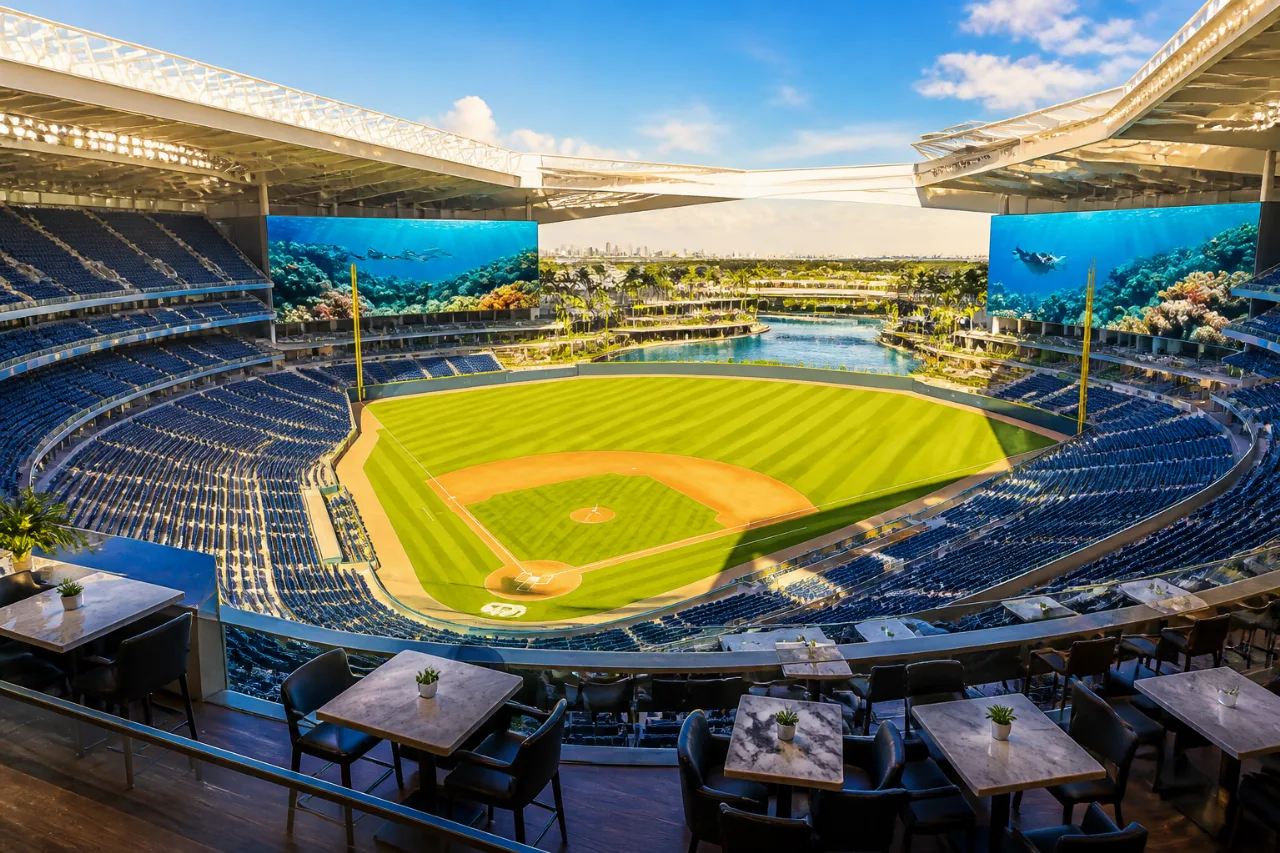
The Tampa Bay Rays on Thursday released five interior renderings of the club’s proposed new stadium, offering Tampa residents and fans a first look at design elements the team says will shape a planned 2029 opening at the Hillsborough College Dale Mabry campus.
The images emphasize a seating bowl meant to keep fans close to the field from every vantage point and a mix of premium and general club spaces. Team officials say the proposal is part of a larger mixed-use neighborhood anchored by a reimagined campus around the ballpark.
What changes for fans and the neighborhood
The renderings show several features the Rays highlighted as central to the fan experience:
- Intimate sightlines—a seating bowl designed to keep fans close to the action.
- Club spaces at a range of price points, including areas adjacent to both bullpens.
- Sky views and a bar above the center-field batter’s eye with an overlooking view.
- Two large video scoreboards that the team says would rank among the largest and most technologically advanced in Major League Baseball.
- Rays Touch Tank—a larger, deeper aquarium feature intended to house rays within the stadium.
“Ballpark design is always in motion, but we felt it was time to pause and share with our fans where we are today and anticipate going in the future,” CEO Ken Babby said. “What we are unveiling … is a response to what Rays fans have told us they want — a comfortable and inviting ballpark that honors the intimate connection between fans and the game, while at the same time incorporating modern amenities and design innovations that they expect and deserve. We’re listening and working hard to deliver on what we feel will be the best ballpark experience in the game, bar none.”
According to the team, the ballpark’s primary plaza entrance would be at center field and serve as the main gateway into the facility. The stadium proposal also features a retractable batter’s eye and wide use of dynamic lighting systems, the team said in its news release accompanying the renderings.
Design details in context
The renderings provide visual confirmation of elements the team and city have discussed over recent months, including concentrated fan areas or "neighborhoods" that offer varied food, drink and entertainment options. The Rays have said the project will sit within a broader private development and are positioning the ballpark as a modern, year-round destination rather than a single-use facility.
| Feature | Description (as released by the team) |
|---|---|
| Primary plaza | Main gateway into the ballpark at center field |
| Scoreboards | Two video scoreboards among the largest and most technologically advanced in MLB |
| Touch Tank | Larger, deeper aquarium feature to house rays |
| Club areas | Multiple price points and locations, including near both bullpens |
The team has targeted 2029 as the planned opening year. The developer’s renderings and statements do not replace approvals that remain required from local governments and other agencies for land use, financing and construction.
For Tampa residents, the new images offer a clearer sense of how the stadium would look and how the ballpark component might integrate with surrounding commercial and residential uses. The details also set expectations for public conversations to come about transportation, neighborhood impacts and the timeline for approvals and construction.
City and county officials will continue to evaluate the proposal as part of ongoing discussions with the club and its development partners.