The Ann Arbor Planning Commission voted to send a rezoning request for the 41-acre Woodbury Gardens property to City Council after a July 7 vote that recommended switching the site to higher-density TC1 transit corridor zoning with specific height-limit conditions.
What the plan proposes
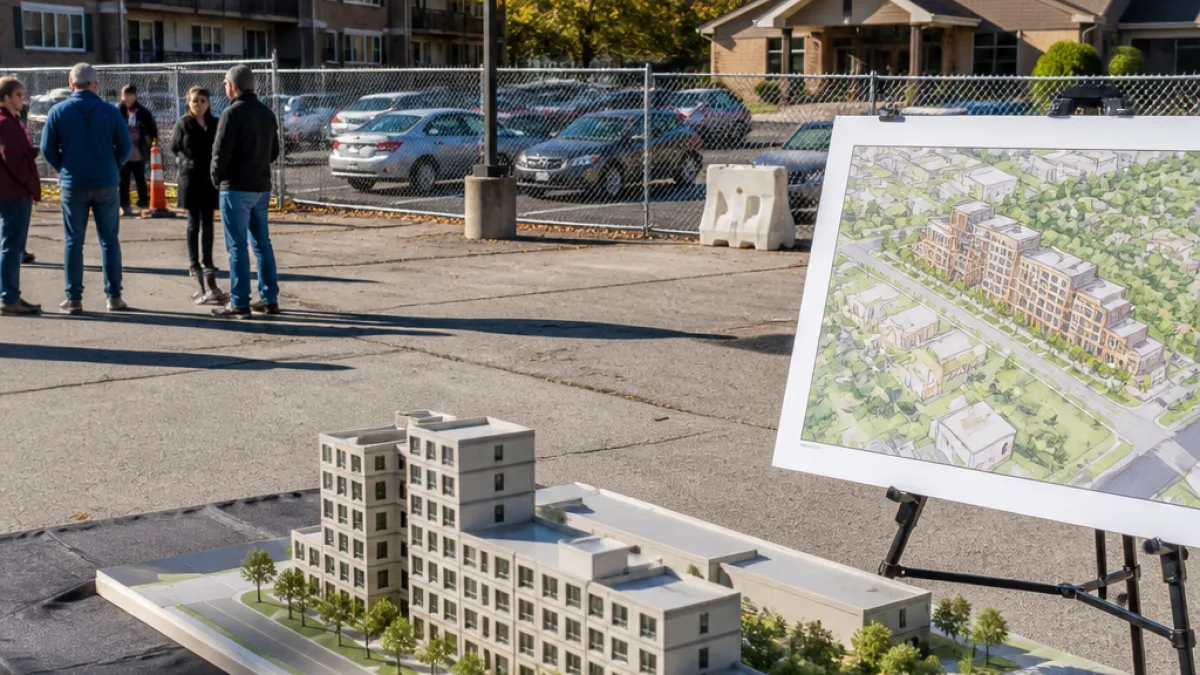
The redevelopment plan, submitted in May and revised since a prior unsuccessful effort, would remove an area that now includes an apartment building, clubhouse, carports and surface parking. Under the current proposal, 33 existing apartments would be demolished and replaced by 342 new market-rate units organized as:
- 72 studios
- 165 one-bedroom units
- 79 two-bedroom units
- 26 townhouses
Zoning and height parameters
As recommended by the Planning Commission, the rezoning would set height allowances based on a building’s distance from adjacent residential properties. The standards presented are:
| Proximity to neighboring homes | Maximum height |
|---|---|
| 30 to 300 feet | 35 feet |
| 300 to 600 feet | 85 feet |
| more than 600 feet | 120 feet |
Community response and concerns
Several nearby homeowners have voiced concerns at Planning Commission meetings about density, traffic and noise. Neighbors stressed they are not opposed to redevelopment but want to see the project respect the zoning that applied when they bought their homes.
“My neighbors and I are definitely not against housing or development at the Woodbury Gardens site,” said Dee Lamphear. “Redevelopment, we understand, is going to happen ... but we’re asking that the redevelopment respect the zoning that existed when they purchased the property.”
Donna Ainsworth, another nearby resident, raised questions about who the new housing would serve and whether current residents could be displaced, noting that the existing apartments are relatively affordable and house families and others at different income levels.
Next steps in the process
With the Planning Commission’s recommendation (7–1 for rezoning and 8–0 for the revised site plan), the proposal now moves to Ann Arbor City Council for consideration. The project team includes Krieger Klatt Architects and Midwestern Consulting, which presented the seven-story concept earlier in the year.
Key details such as estimated rents have not been disclosed. City Council will have the opportunity to review the rezoning, conditions and site plan, and the public will be able to weigh in through forthcoming meetings and public comment opportunities.
The outcome will shape housing capacity along the East Stadium Boulevard and South Industrial Highway corridor and could influence broader discussions about transit-oriented development and housing affordability in Ann Arbor.