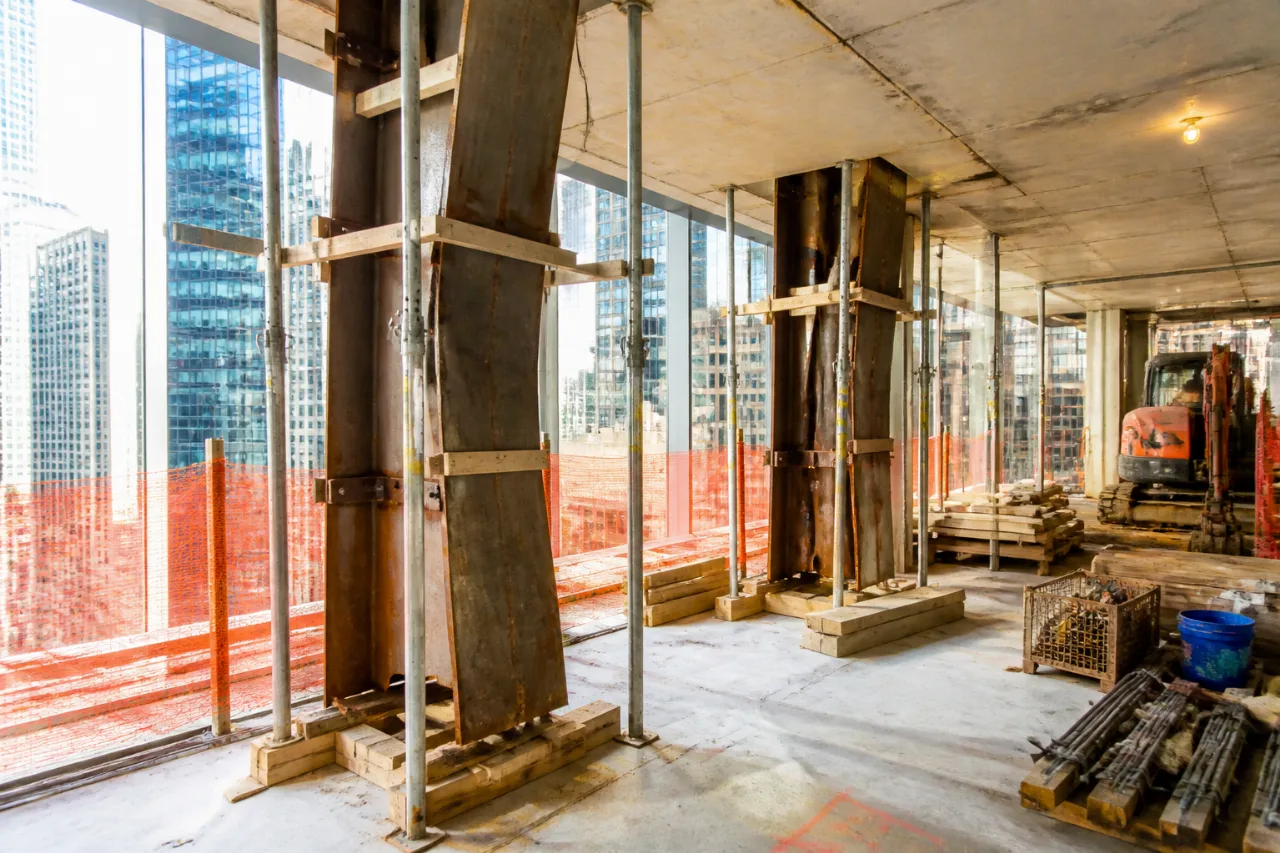
NEW YORK — Crews installed temporary shoring and investigators closed portions of a construction site this week after two steel columns buckled on the 21st floor of the newer tower at the former Pfizer headquarters, halting work on one of the city’s largest office-to-apartment conversions.
What happened at 235 East 42nd Street
The incident occurred inside the midtown complex that developers plan to transform into housing. The conversion involves two adjoining office buildings — a nine-story 1909 structure and a 1960s tower — that together are planned to be reworked into about 1,600 apartments. Plans call for adding more than a dozen stories atop the older building and substantially redesigning the other.
City and site officials evacuated workers after crews discovered the buckled members on the 21st floor of the newer structure. Temporary supports have been put in place while engineers examine the failure and determine next steps.
Why this matters for adaptive reuse
Adaptive reuse — converting underused office space into residences — has gained traction nationwide as officials seek more housing and offices remain lightly occupied since the COVID-19 pandemic. But engineers say such projects are technically complex.
“I don’t think it really brings into question our understanding of how to do something like this,”
said Ben Schafer, a structural engineering professor at Johns Hopkins University, who is not involved with the project.
Among the challenges: confirming that older foundations and framing can carry new loads when developers add floors, integrating modern mechanical systems, and subdividing expansive office floorplates into apartments with separate egress, plumbing and acoustic controls.
- Scope: Two buildings, about 1,600 apartments planned.
- Structures: One built in 1909, one from the 1960s.
- Incident: Buckling observed on the 21st floor of the newer tower; temporary supports installed.
Engineering approach cited by developers
On its project page, adaptive-reuse firm Collaborative Construction Management describes threading a new addition through the older building and adding roughly 30 stories of poured concrete atop the nine-story structure. That kind of sequencing — building new vertical elements while reinforcing existing ones — demands precise staging and load-path analysis.
| Component | Detail |
|---|---|
| Buildings involved | 1909 (nine stories) and 1960s tower |
| Planned apartments | About 1,600 |
| Observed failure | Buckled steel columns on 21st floor |
Experts told reporters the discovery and rapid shoring are part of responsible construction oversight: identifying a structural anomaly, protecting workers and pausing work until engineers can trace causes and prescribe remedies. The high-profile nature of this project means its progress will be watched closely by policymakers, developers and neighbors who see adaptive reuse as one route to add housing without sprawling new footprints.
For now, the incident has temporarily paused a major piece of midtown construction. City agencies and the project team are expected to provide updates as investigations proceed and as engineers assess whether repairs or redesigns are needed to safely continue vertical work.
Ava Rosenberg is News Block’s New York correspondent.